
Bridgeport Harbor
40-acre master-planned waterfront district on Bridgeport Harbor and Long Island Sound with 700 luxury apartments, condominiums, a hotel and a waterfront restaurant.
40 Acres
700
Residential, Hotel, Dining
Preliminary Concept
The Project
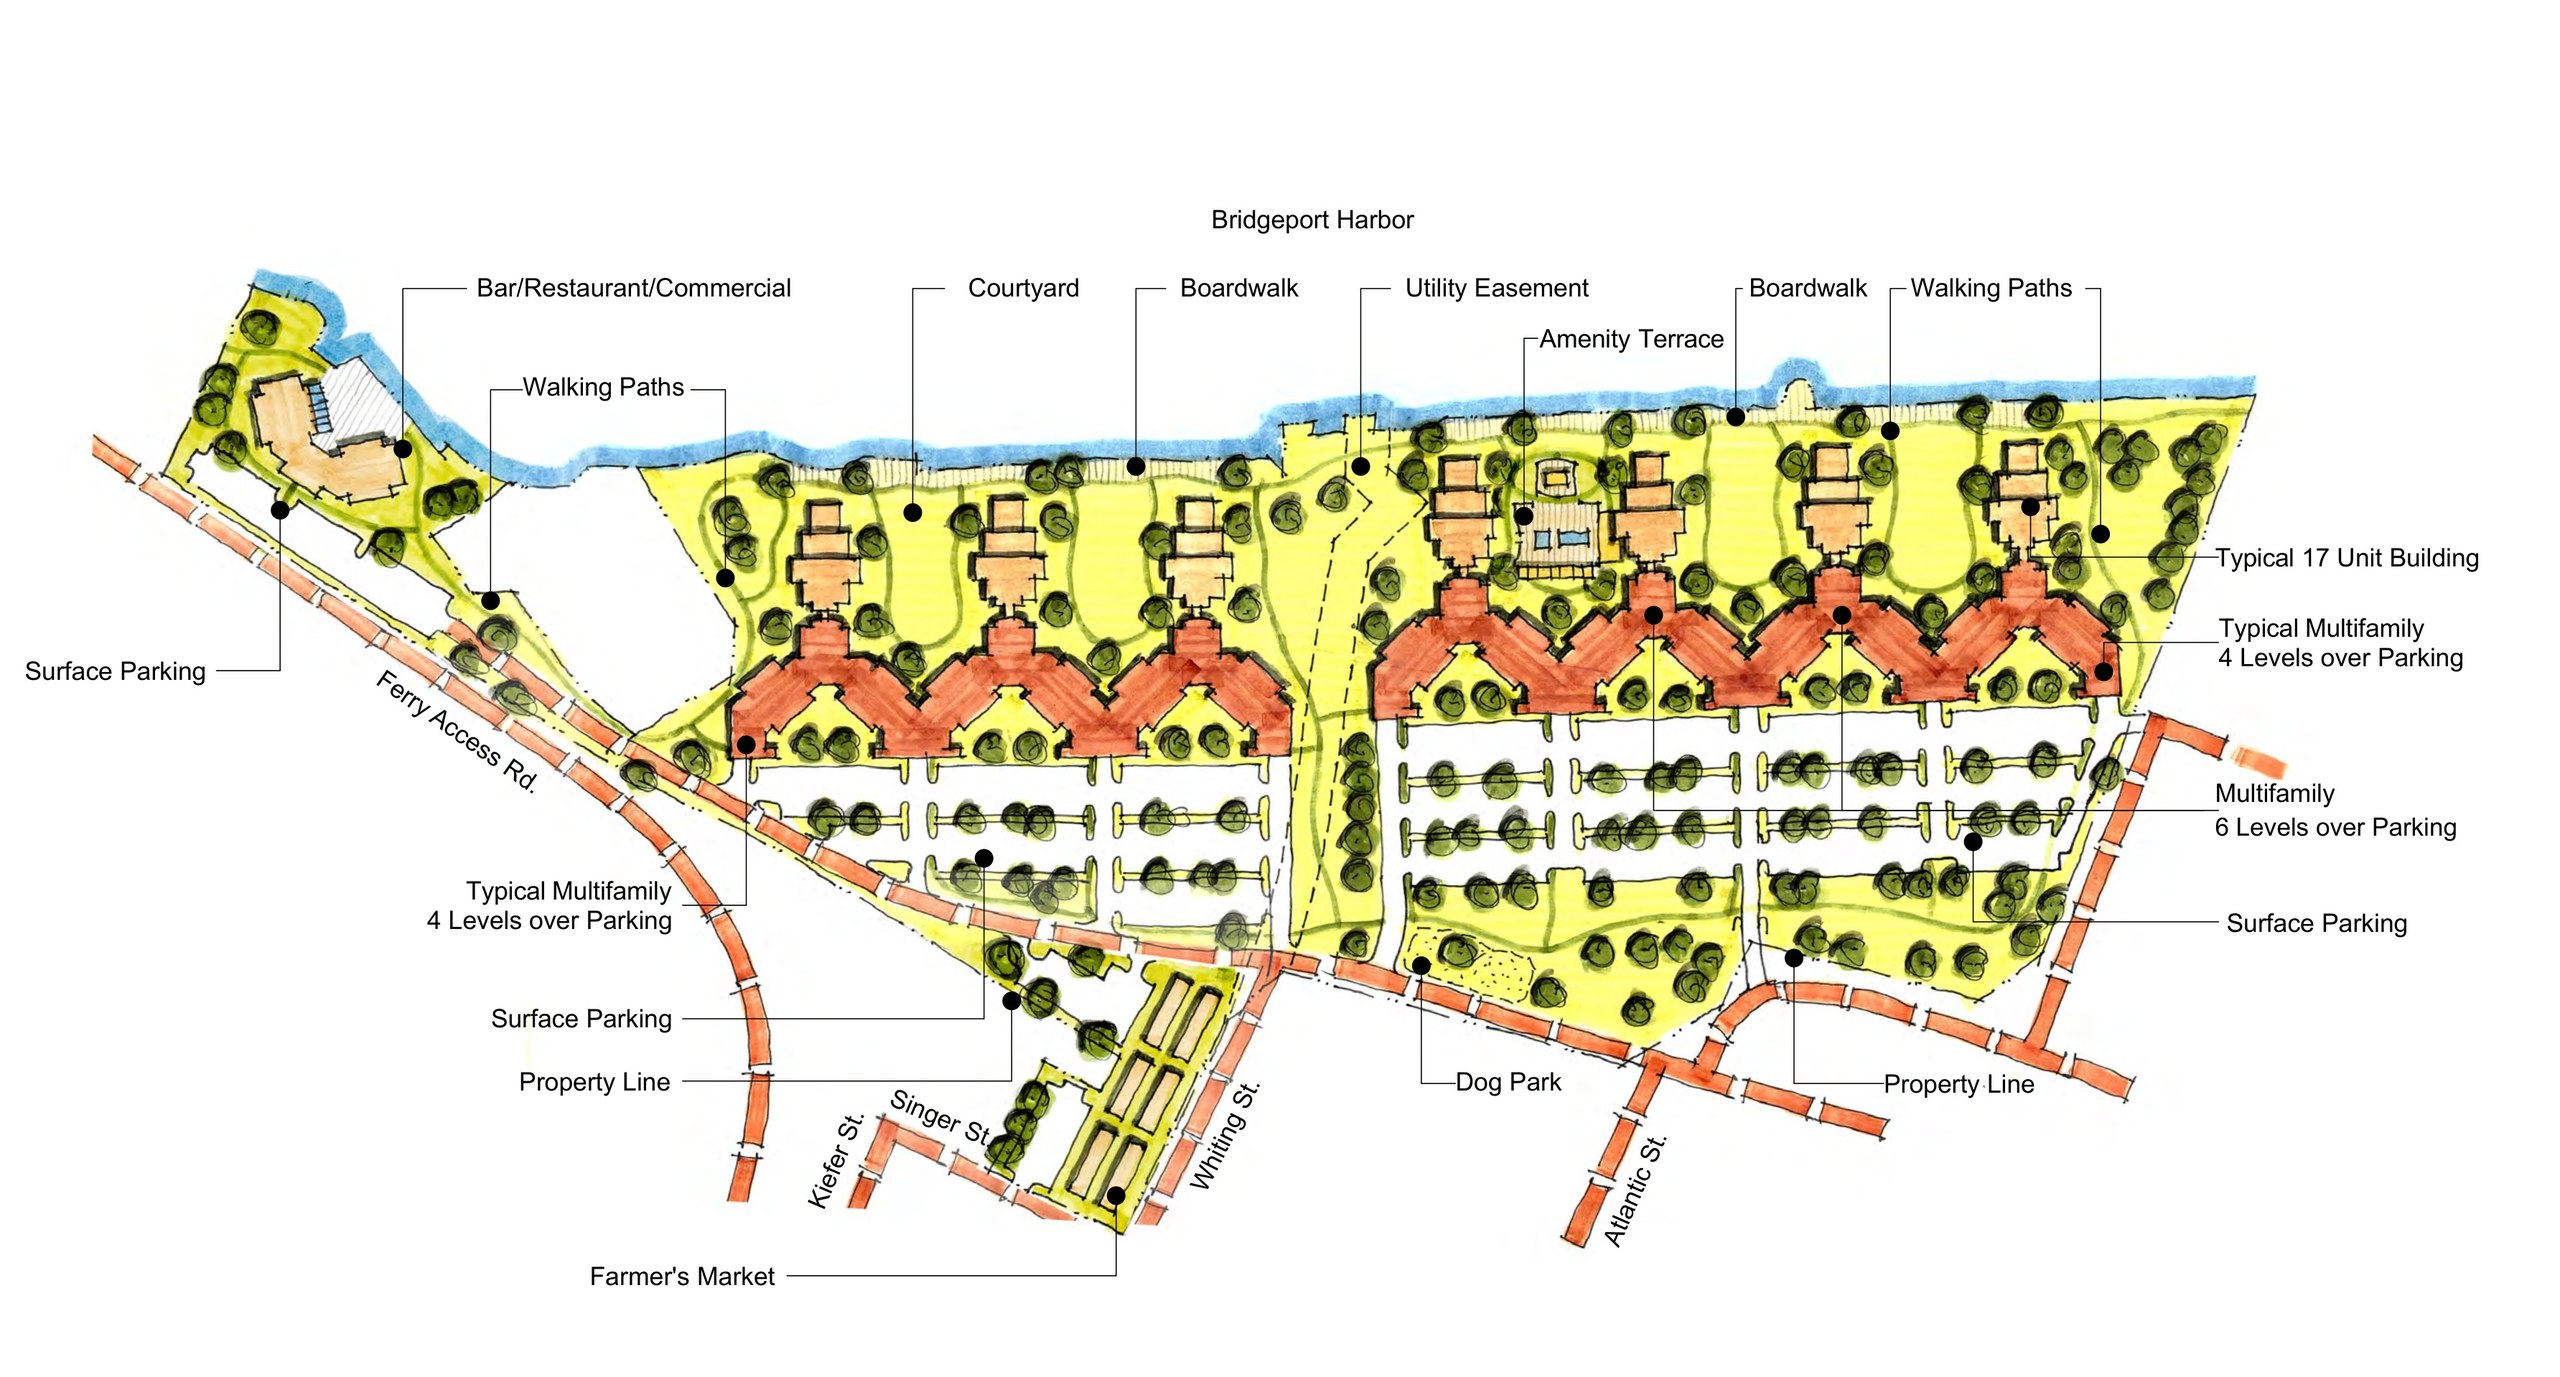
Bridgeport Harbor is a 40-acre waterfront development on the east shore of Bridgeport Harbor in Bridgeport, Connecticut, where the harbor opens to Long Island Sound. The site runs along the shoreline between the ferry access road and the East End street grid at Singer, Kiefer, Whiting and Atlantic Streets, a short drive from Interstate 95, the Bridgeport Metro-North and Amtrak station and the Port Jefferson ferry, an hour from Manhattan. Bridgeport is Connecticut's largest city, and its harbor has drawn more than a billion dollars of announced waterfront investment over the past decade.
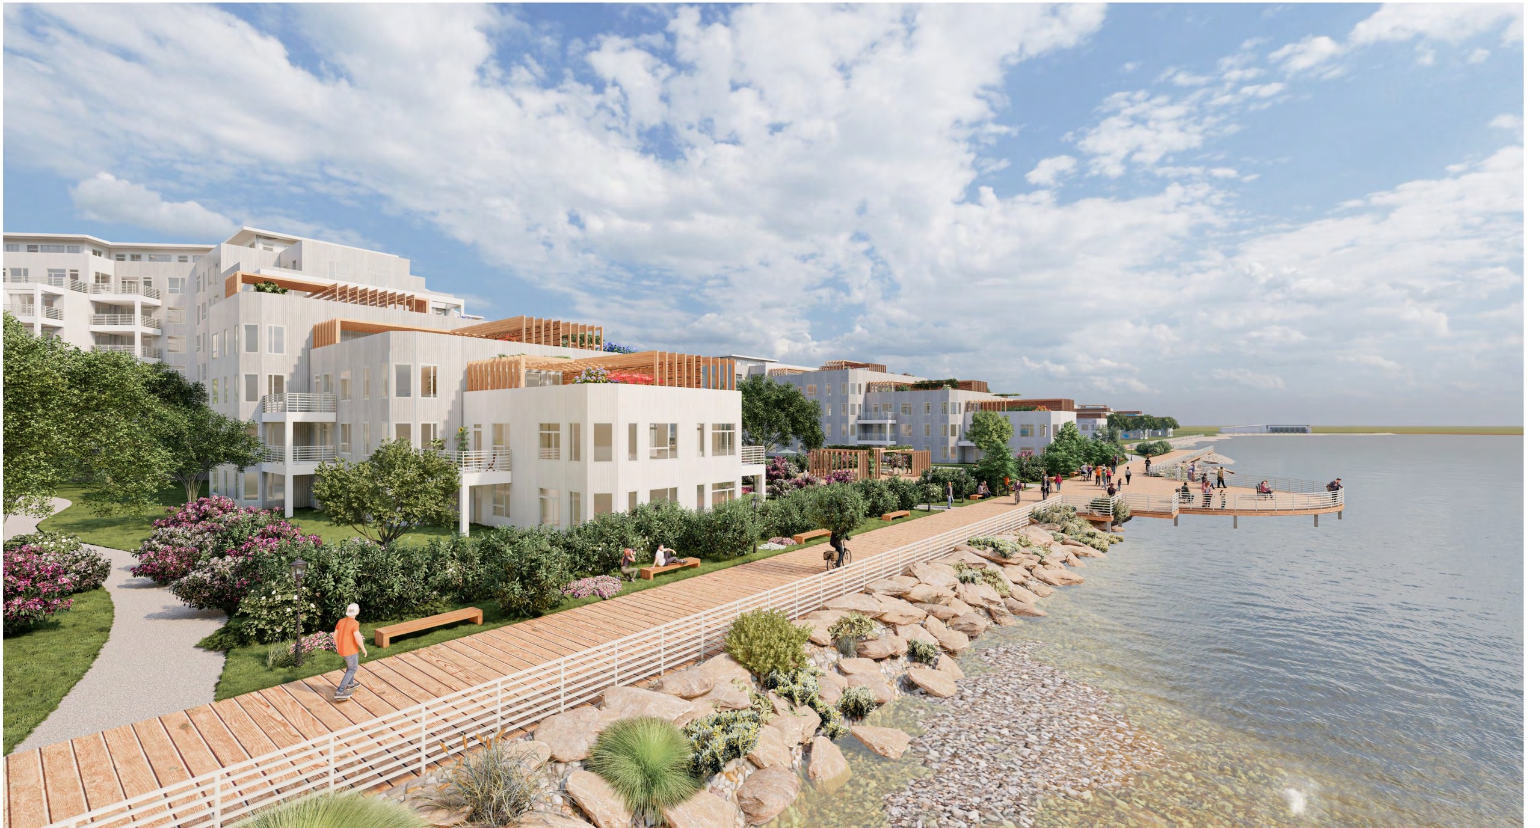
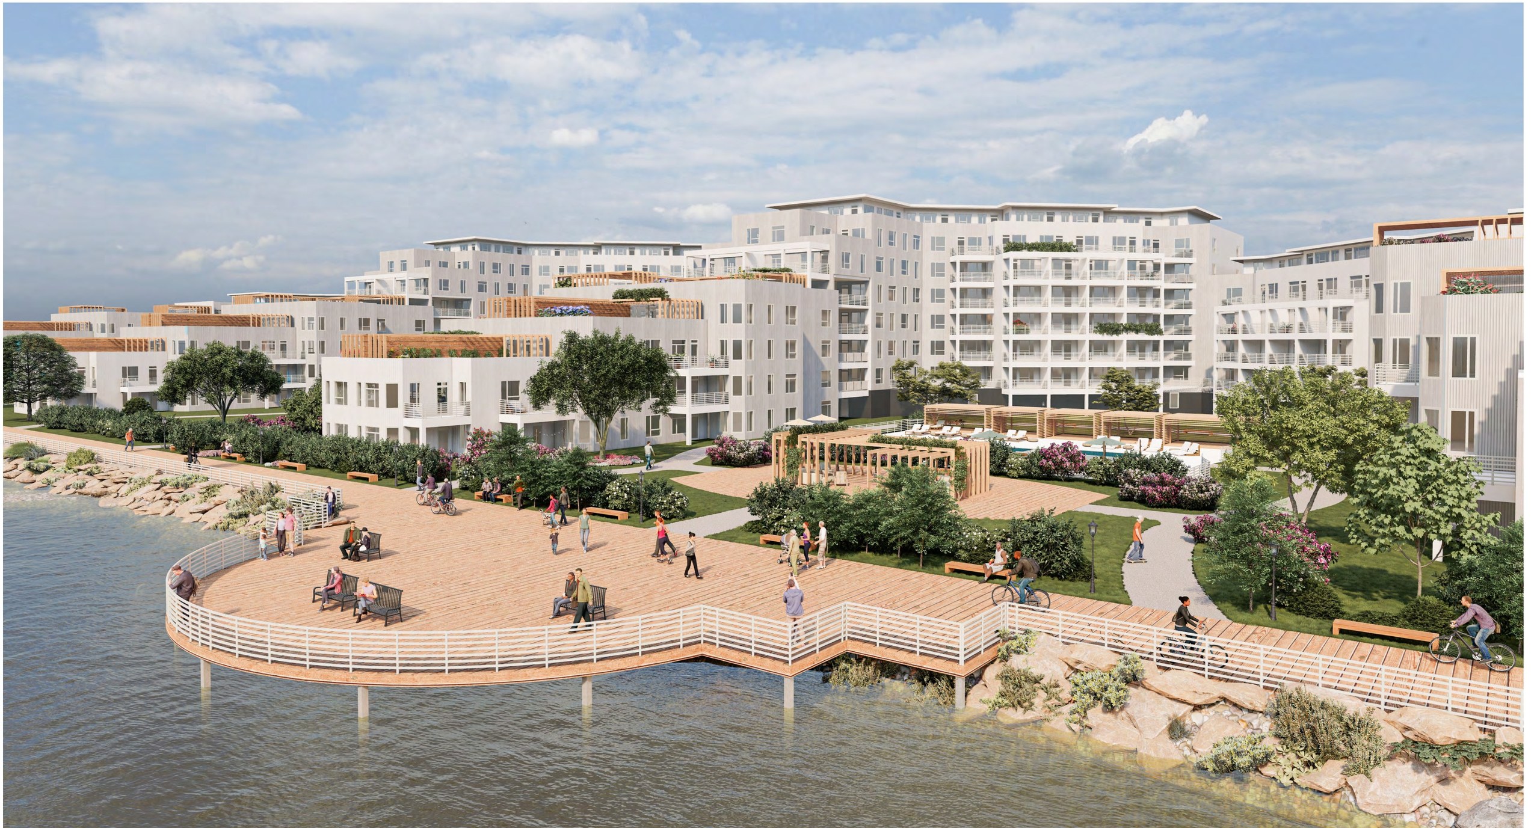
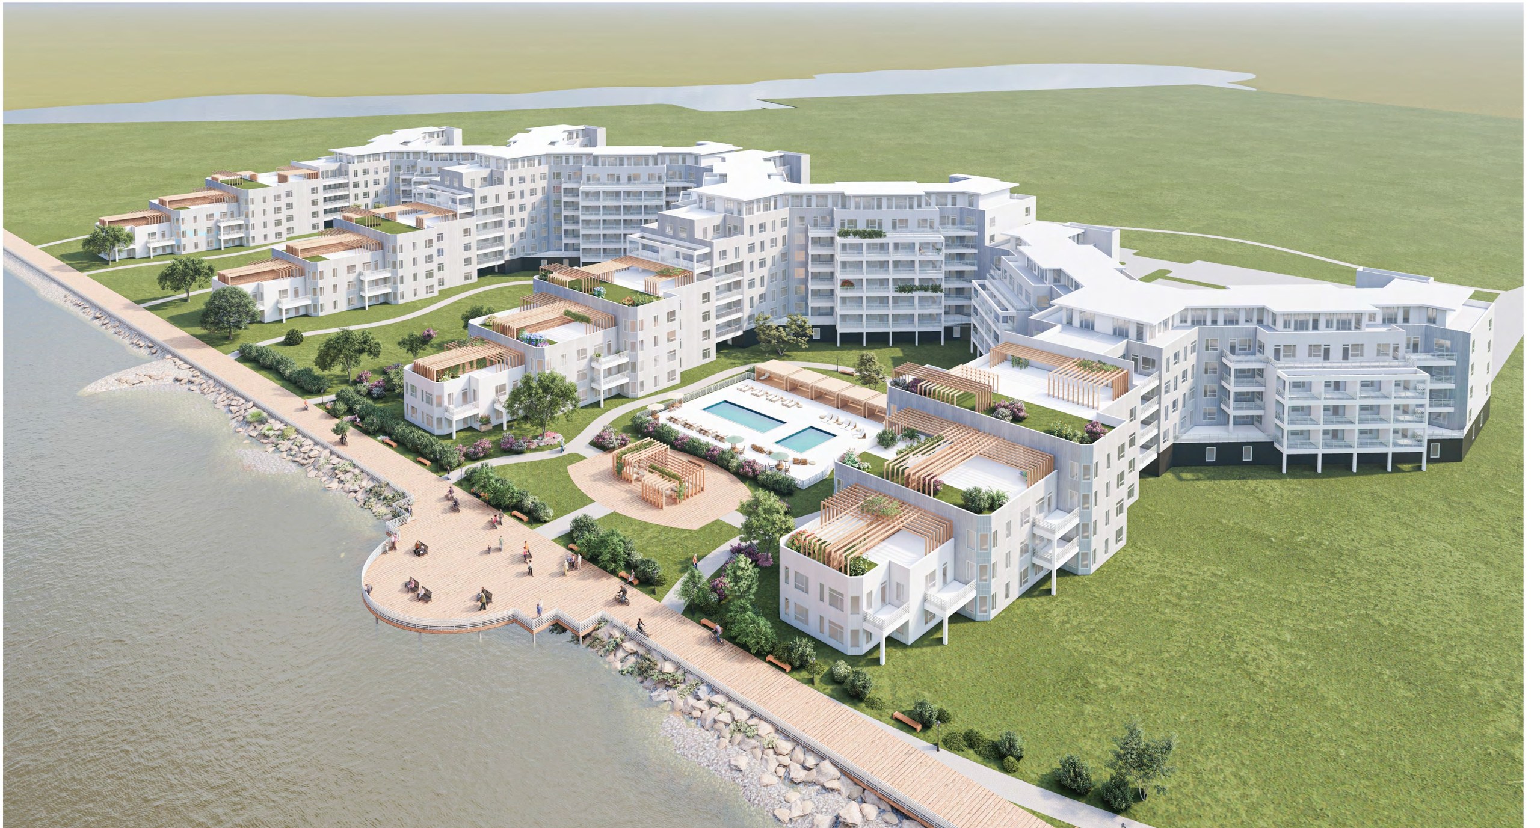
The preliminary masterplan by Mackenzie Architects organizes the district along a continuous public boardwalk and shoreline walk, with a chain of courtyard apartment buildings of four and six levels over structured parking, smaller 17-unit waterfront buildings with rooftop terraces, a pool and amenity terrace, a bar and restaurant with commercial space at the ferry end of the site, a dog park, a farmers' market pavilion and walking paths threaded through landscaped open space. The program totals roughly 700 luxury apartments alongside for-sale condominiums and a hotel.
Prime Companies is leading the project as developer, its first master-planned waterfront district outside New York's Capital Region and the largest project in its pipeline, working with Mackenzie Architects of Burlington, Vermont on the concept design.