
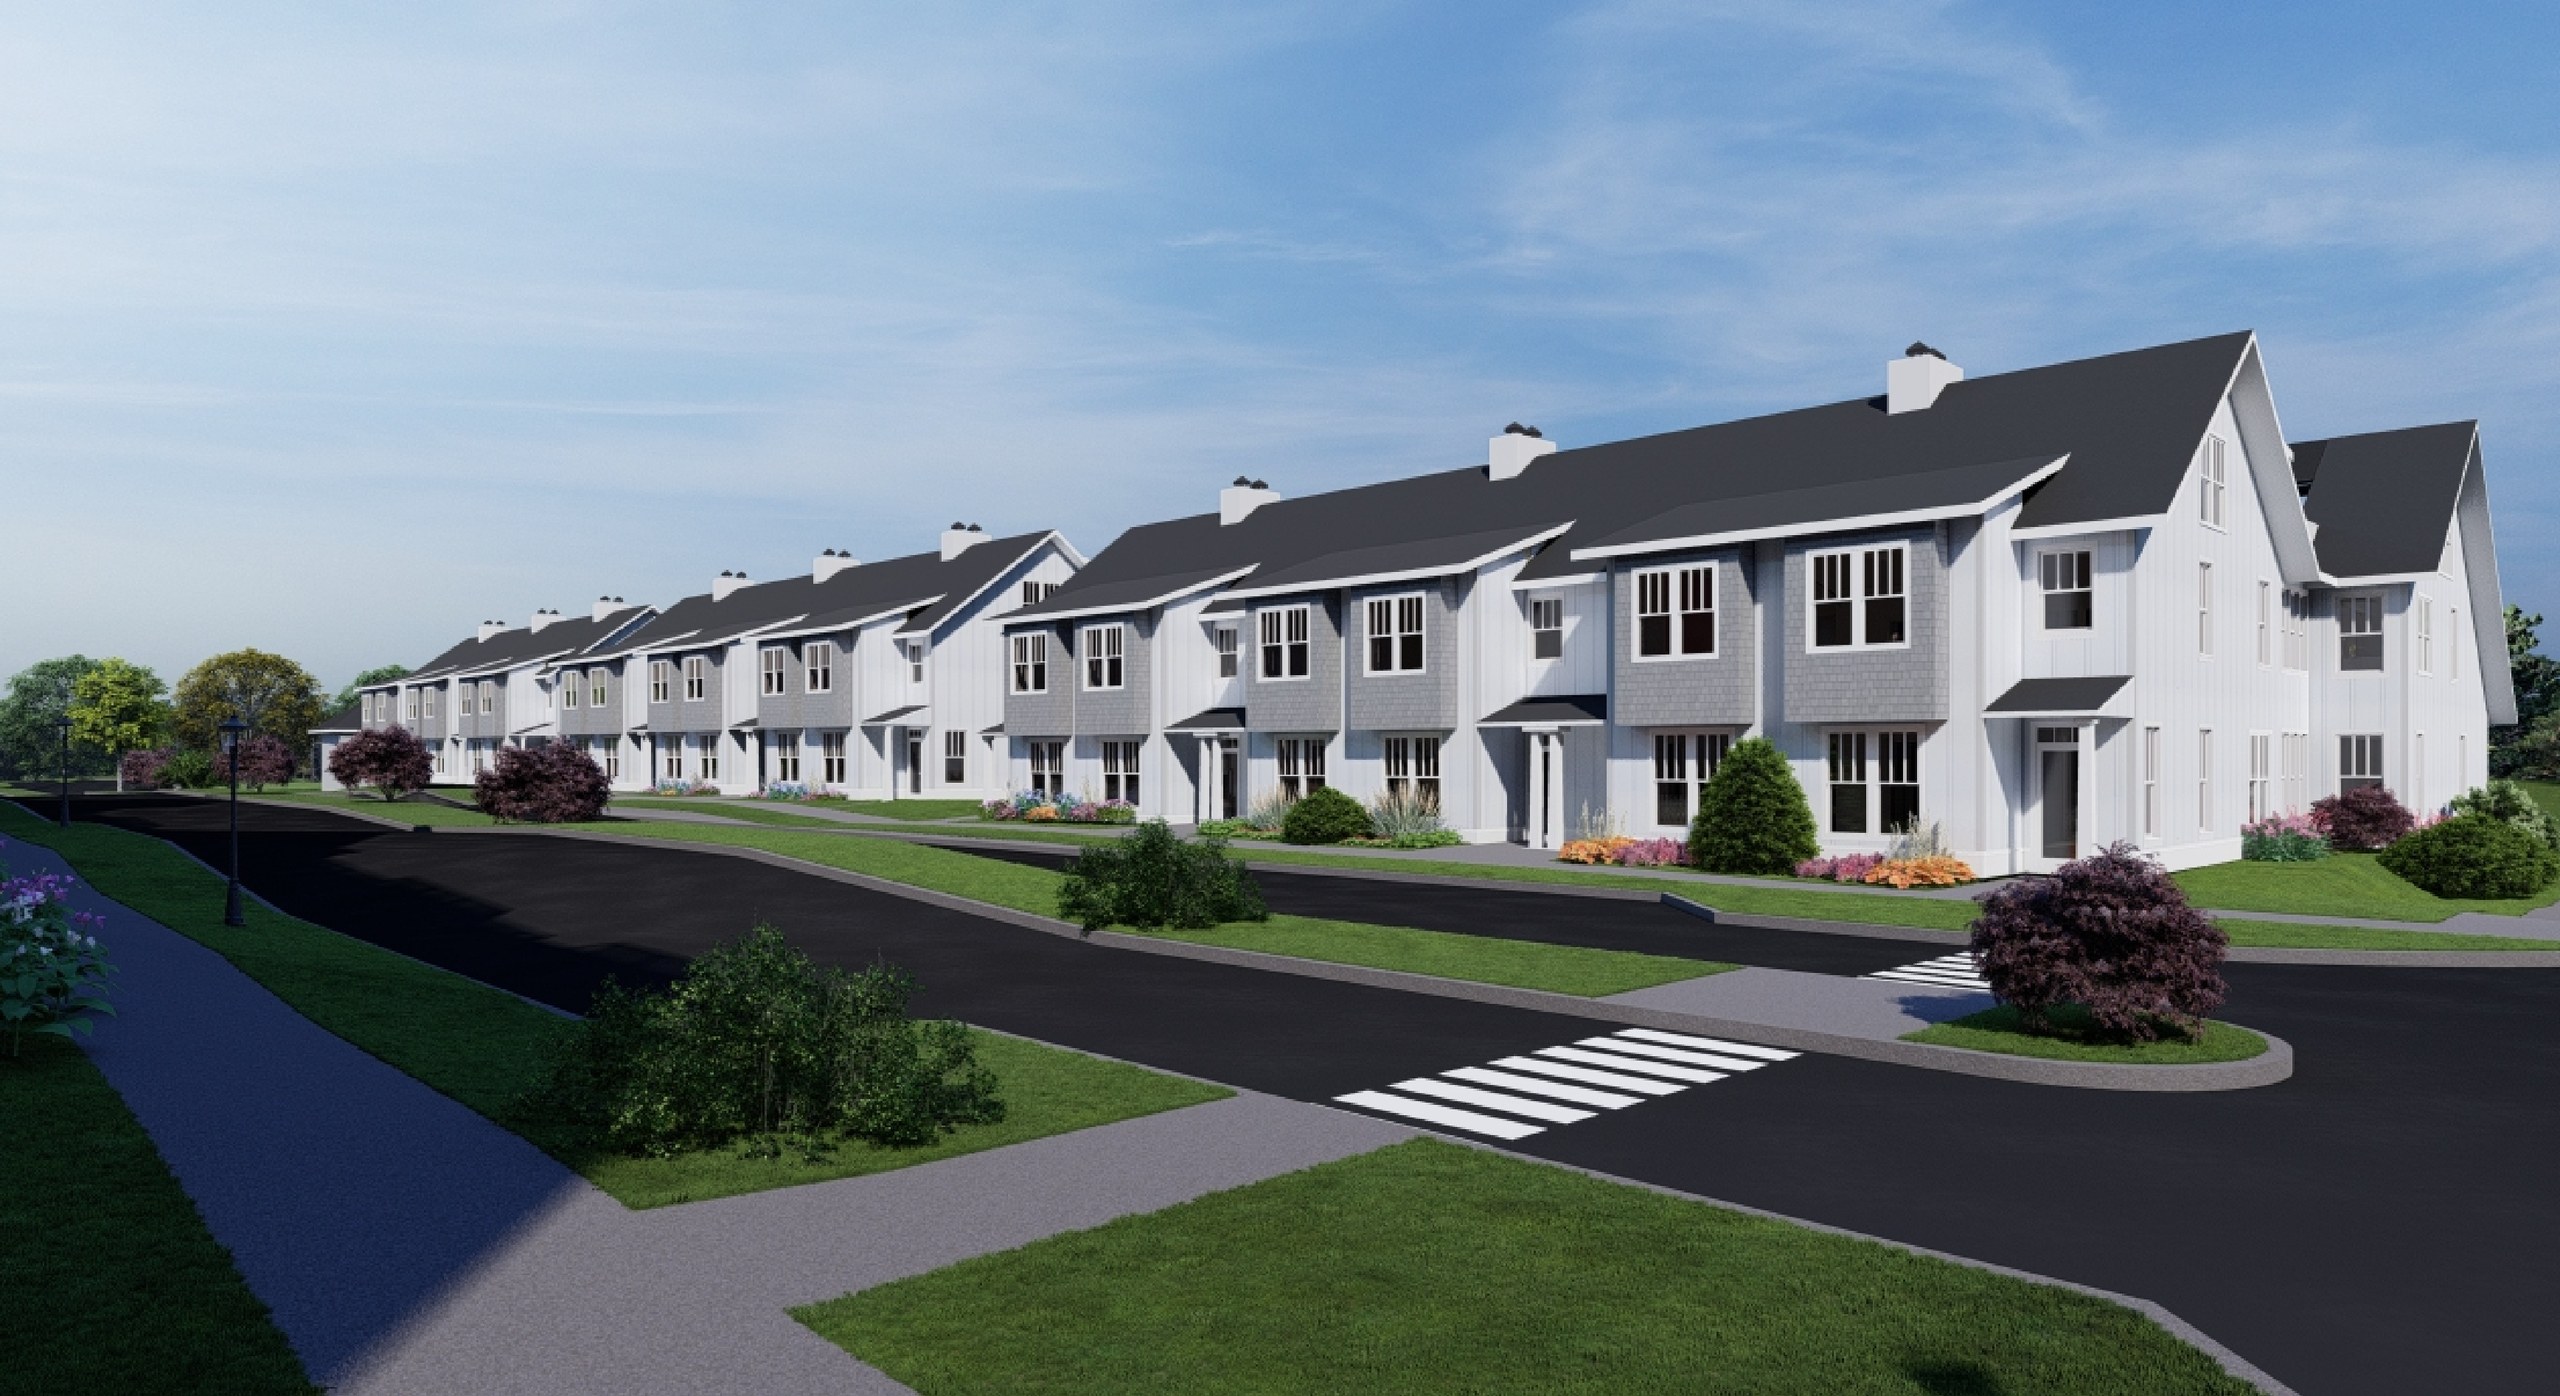
Station Park
Transit-oriented district of 344 apartments, 44 townhomes and a 110-room extended-stay hotel beside the Saratoga Springs Amtrak station.
344
44
110 Keys
In Approvals
The Project
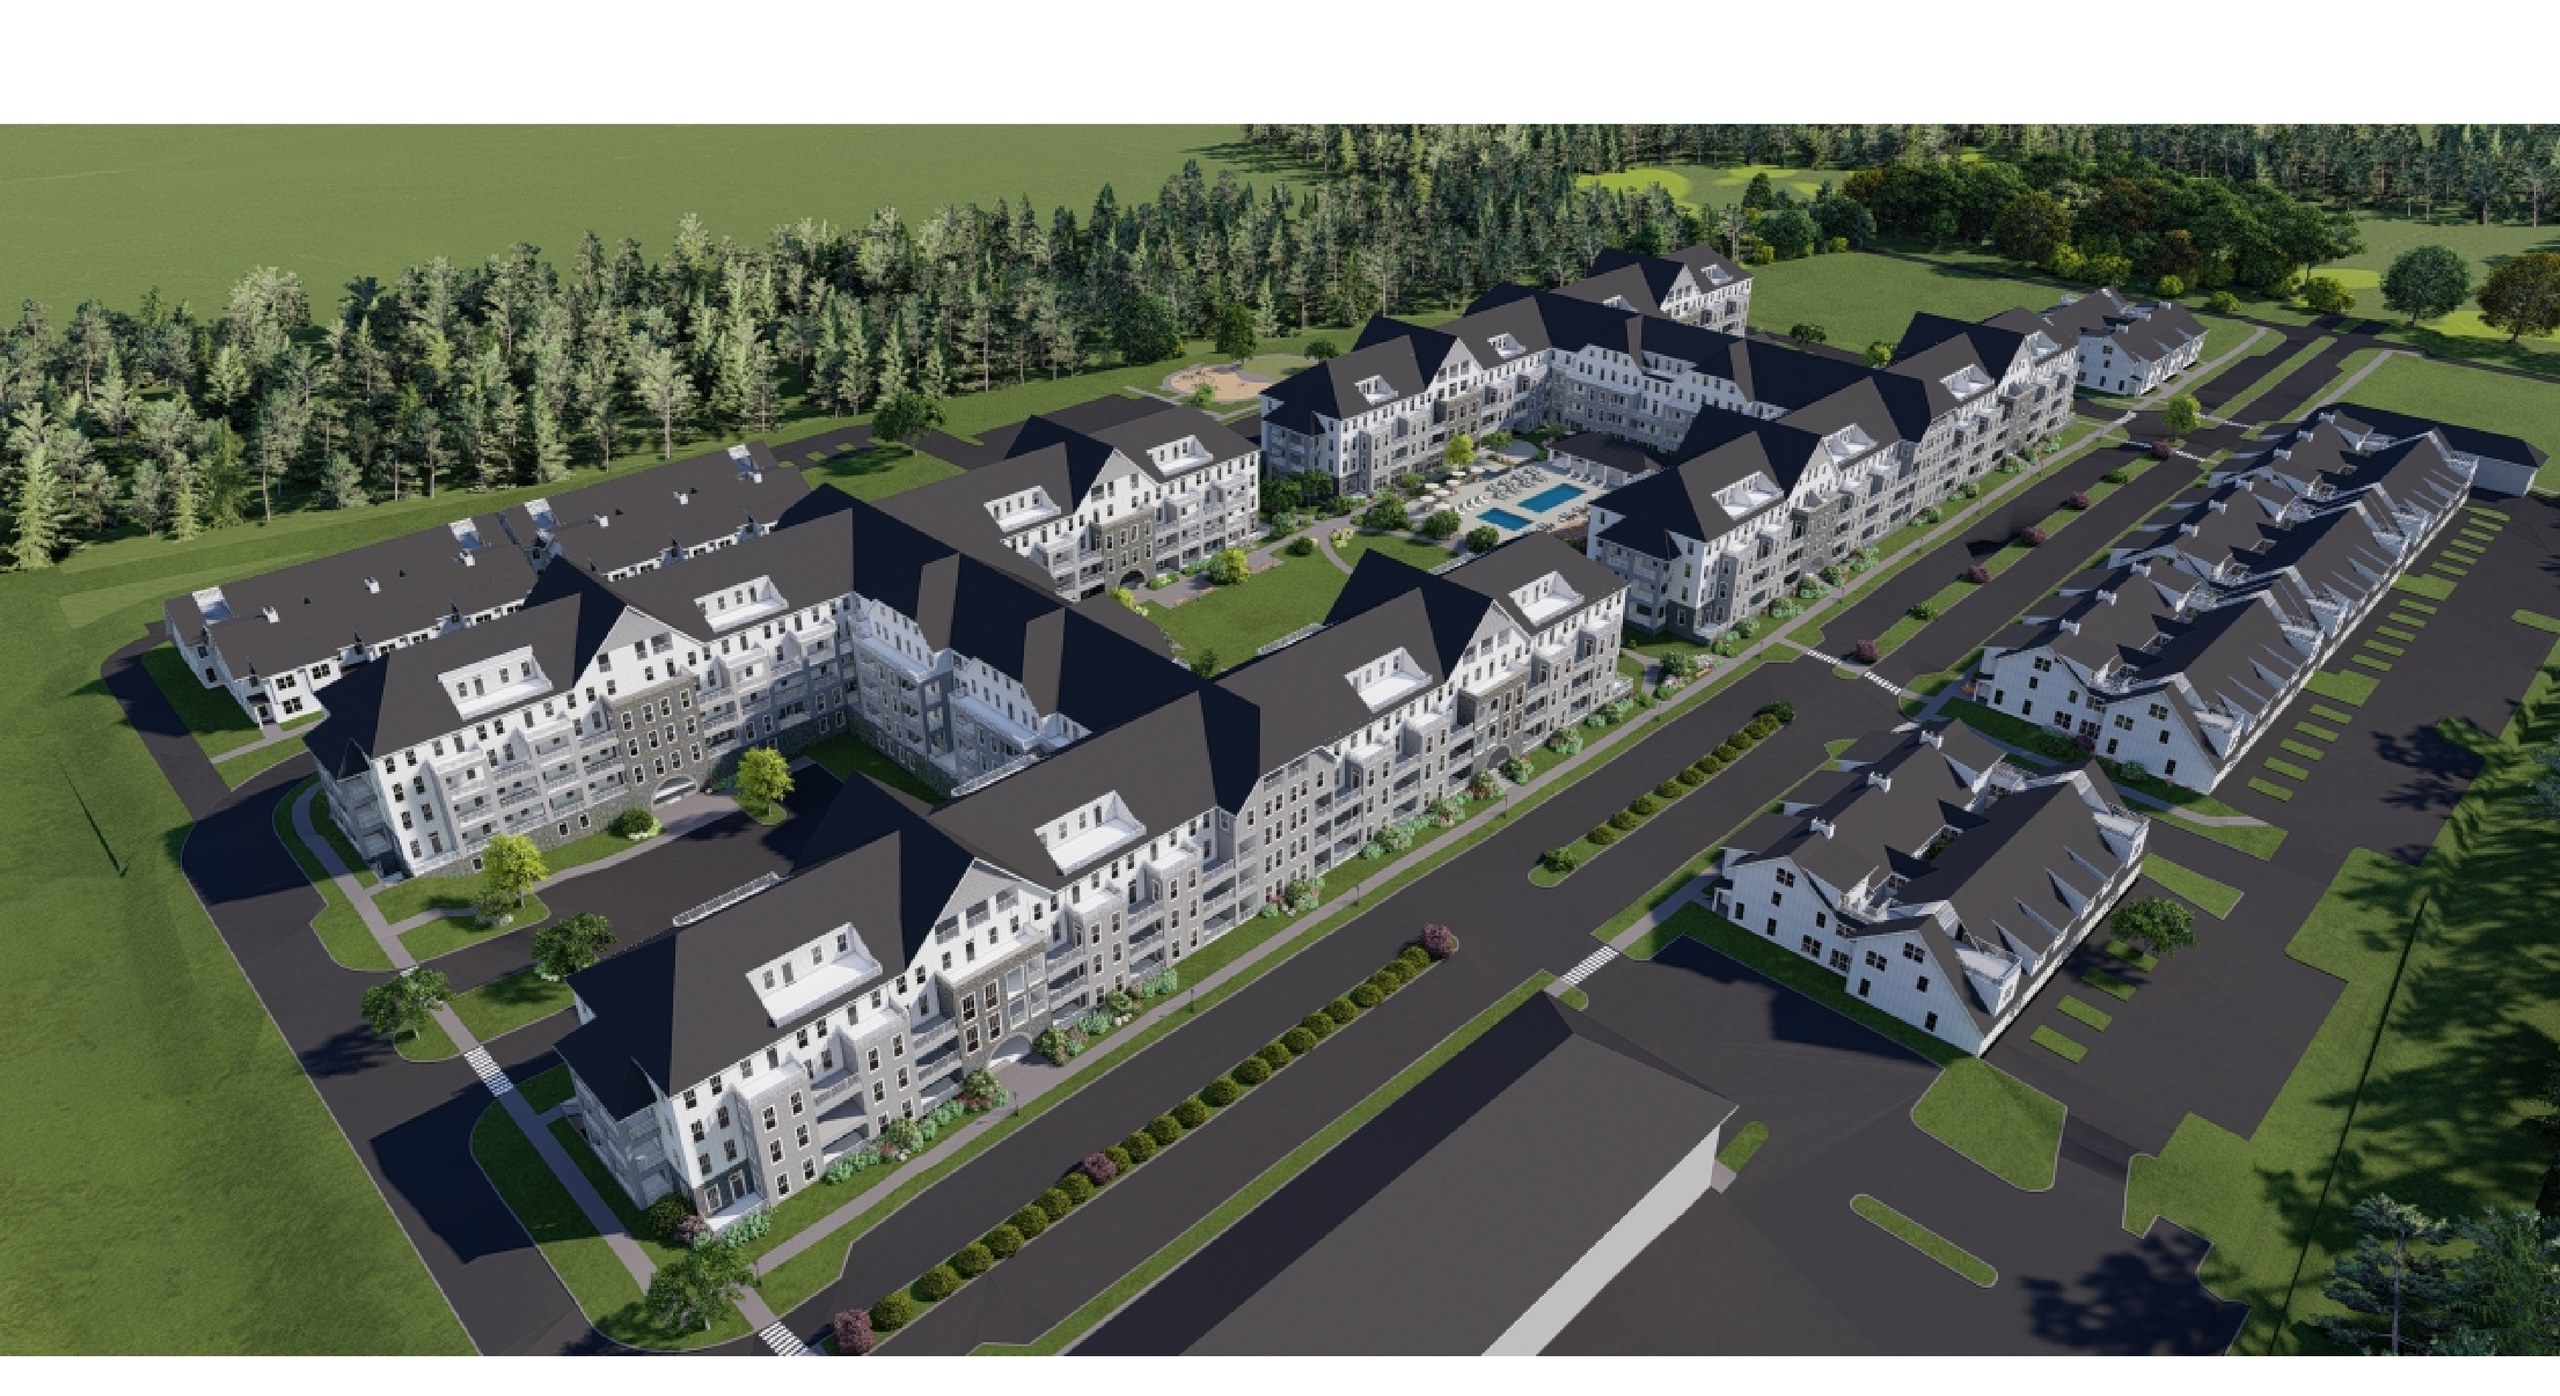
Station Park is a planned mixed-use district on the south side of Station Lane off West Avenue in Saratoga Springs, New York, on a wooded parcel directly beside the Saratoga Springs Amtrak station and a short walk from the West Avenue commercial corridor, Saratoga Hospital and the city's west side neighborhoods, with downtown Broadway a five-minute drive. The site is one of the largest undeveloped tracts remaining inside the city and sits within the West Avenue corridor the city has targeted for redevelopment.
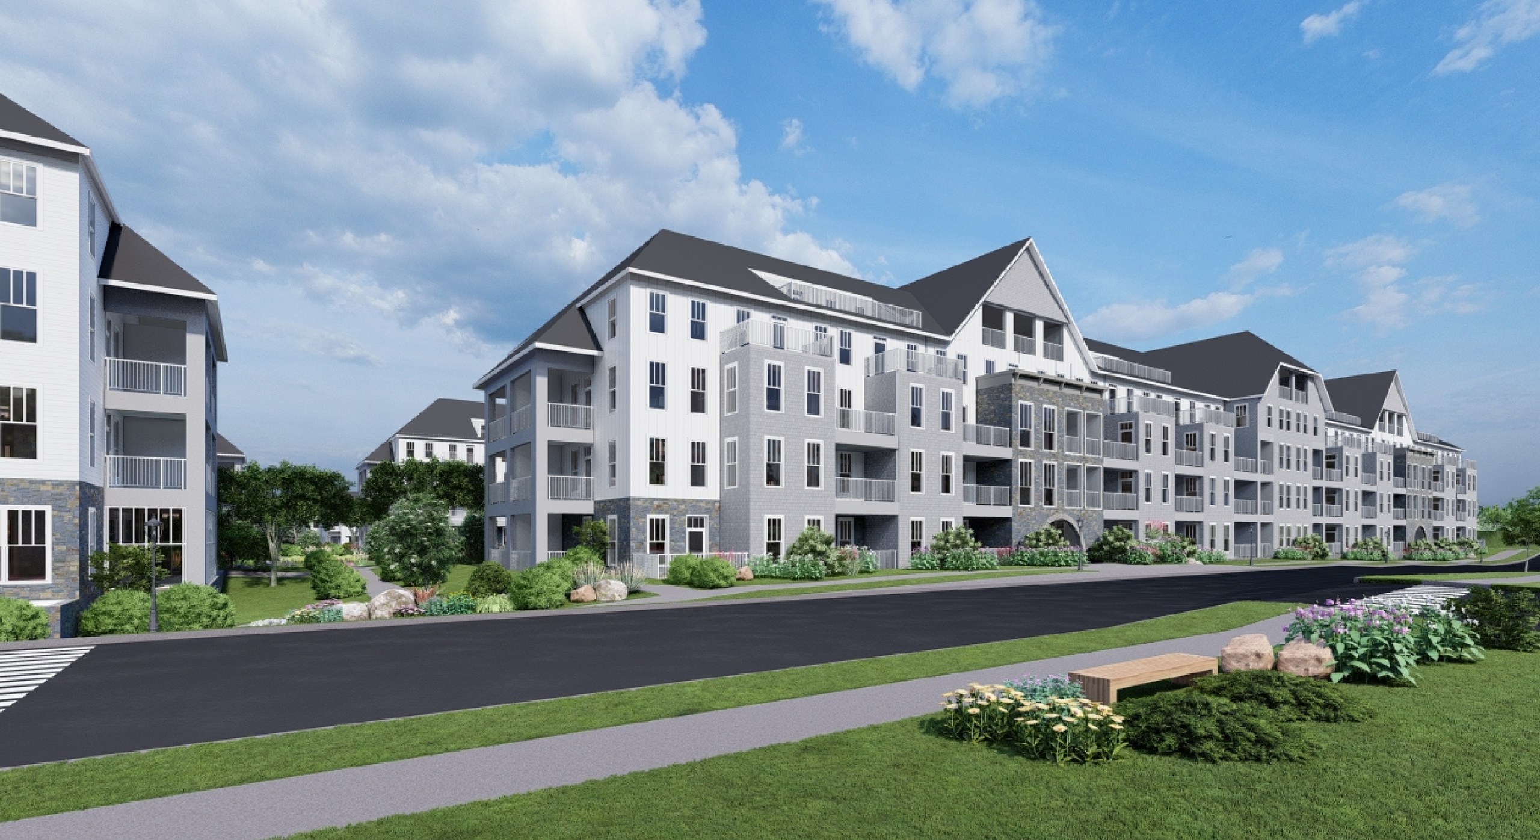
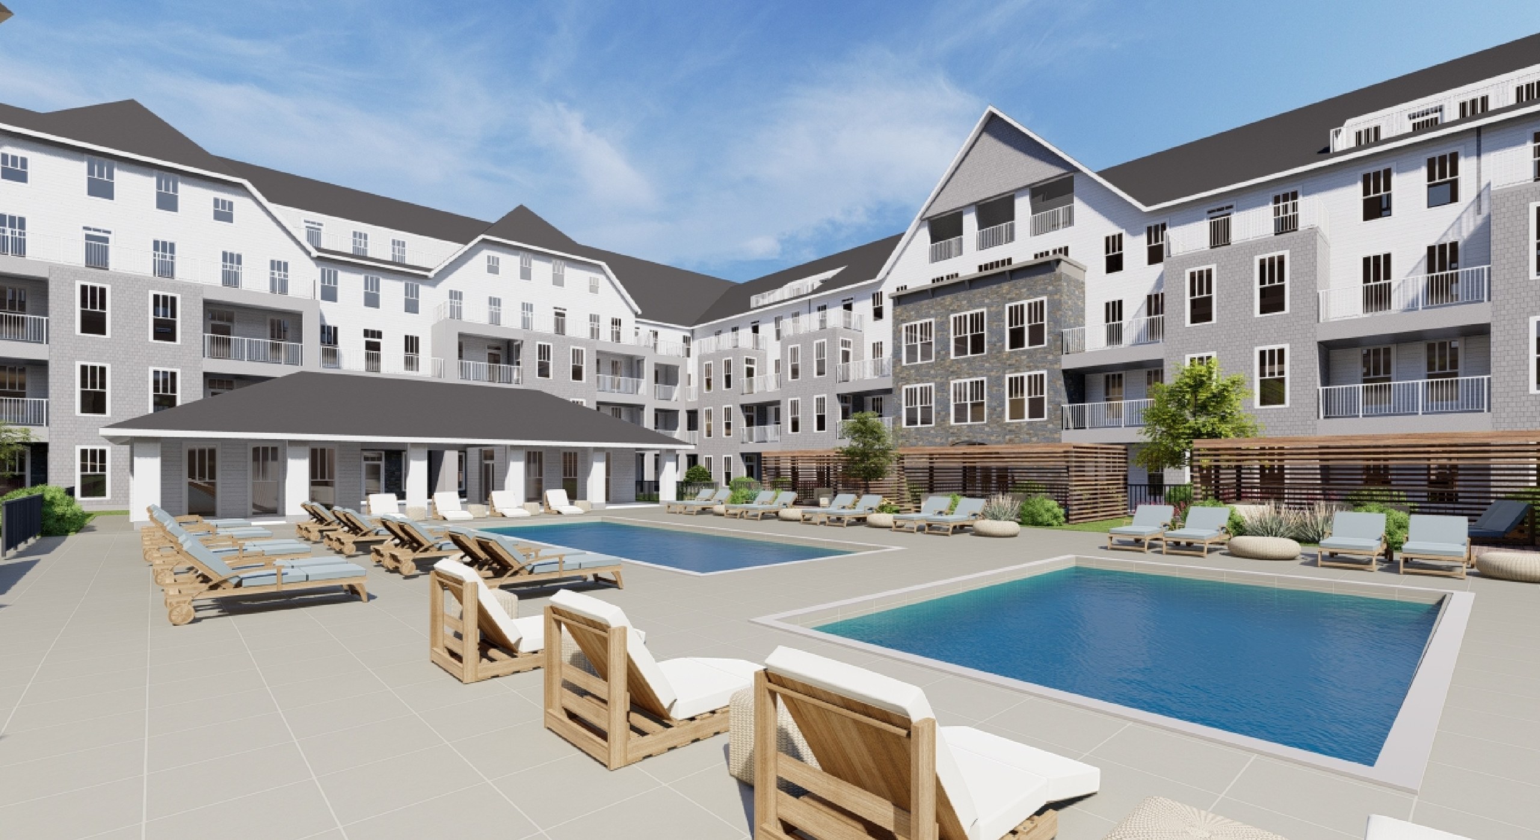
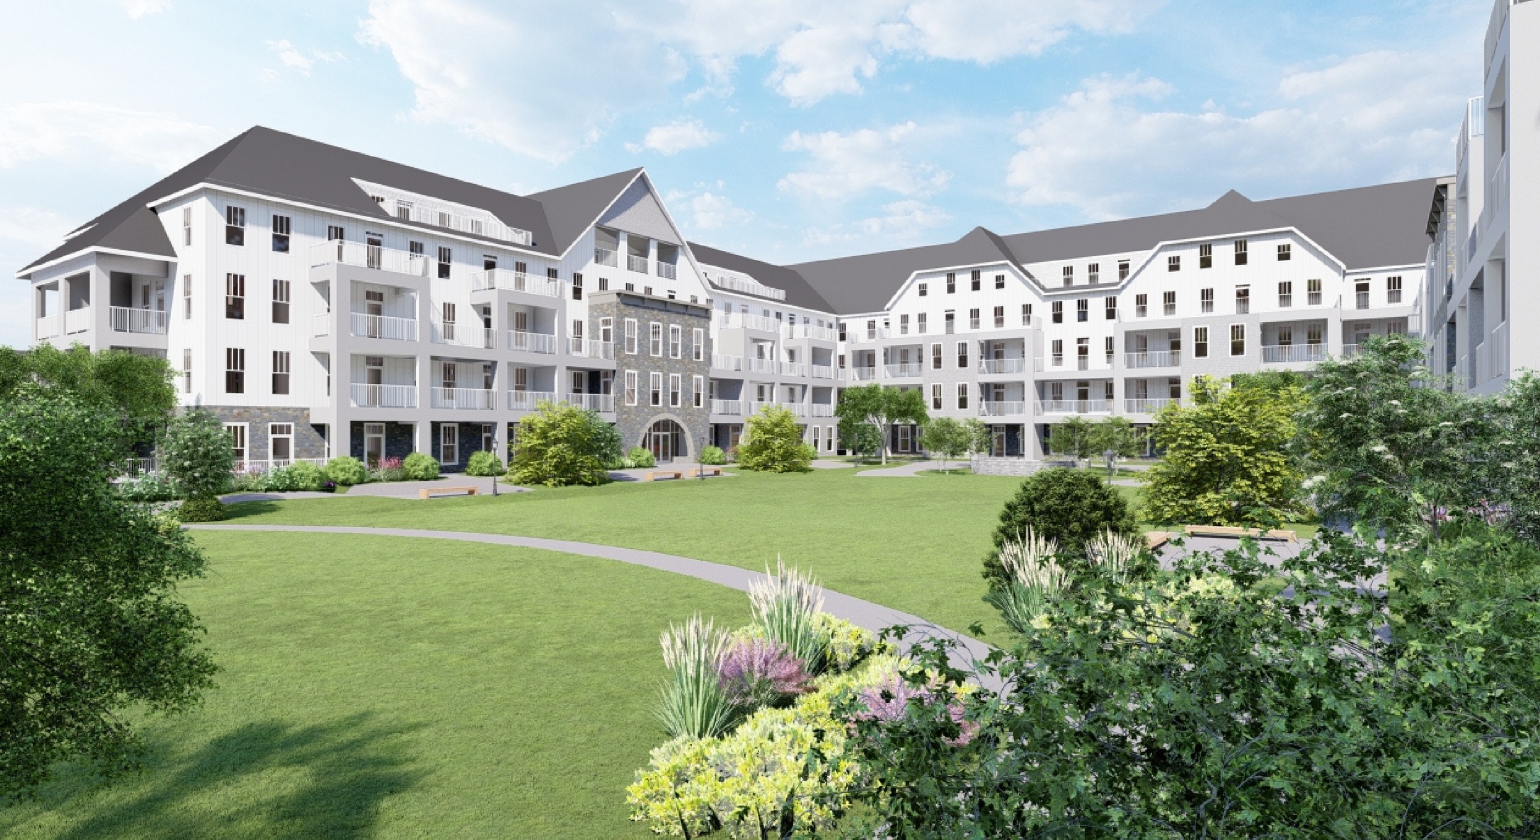
The plan by Mackenzie Architects calls for 344 apartments in two courtyard buildings of four stories with gabled rooflines, stone bases and private balconies, 44 rowhouse-style townhomes with attached garages arranged in small pods, and a 110-room, four-story extended-stay hotel, organized around landscaped courtyards with a resort-style pool and sundeck, saunas, an outdoor movie screen, fire pits and picnic areas, a dog park, playground and pavilion, structured parking beneath the apartment buildings, and connections to the adjoining multi-use trail network.
Prime Companies is the developer and has carried the project through several rounds of city review since first presenting it in 2018, most recently before the Design Review Board in December 2025, with construction to follow site plan approval.